Five Steps to a First Impression: Inside the Sculptural Staircase Revival
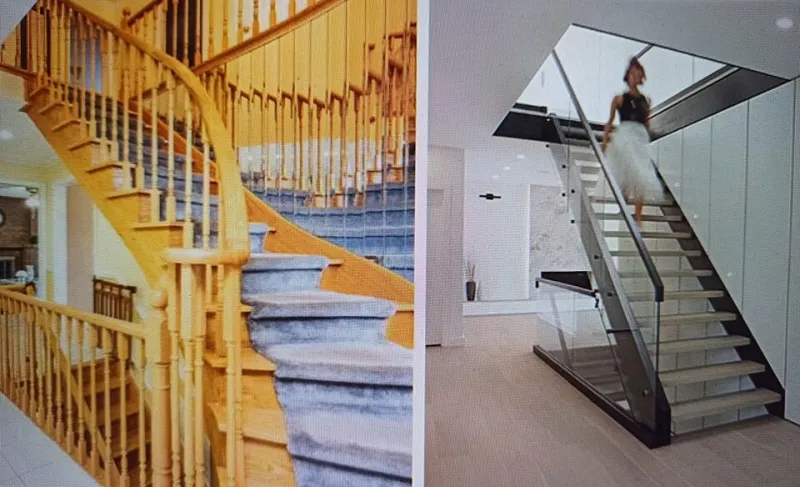
Photo: After before0, CC BY-SA 2.0, via Wikimedia Commons
There was a time when the grand foyer carried the burden of a home's first impression—chandelier above, marble below, and a staircase that politely retreated to one side. That era is ending. In new construction and high-end renovations from Greenwich to Scottsdale, the staircase is no longer adjacent to the drama. It is the drama.
Walk through a recently completed spec home in any major American luxury market and you will likely encounter it within seconds: treads that appear to hover mid-air, a helical sweep of steel wrapped in white oak, or a wall of frameless glass that turns a vertical ascent into a study in light. The staircase has become the architectural handshake of the modern luxury home.
Engineering Wears the Gown
The floating tread—a cantilevered step anchored to a concealed steel spine or embedded directly into a structural wall—has become the signature move of contemporary American residential design. What looks effortless is anything but. Each tread in a true cantilever system must be individually engineered, often with steel plates buried in the wall assembly and load calculations reviewed by a structural engineer before a single board is cut.
Helical stairs present a different challenge entirely. A double-stringer helix, curved to the client's desired radius, requires digital fabrication and millimeter-level tolerance. Builders describe the process as closer to shipbuilding than framing. The payoff is a form that no straight stair can replicate: a sculptural ribbon of steel and wood that reads as art from every angle of the atrium it anchors.
Glass balustrades complete the trifecta. Structural glass panels—typically half-inch laminated, sometimes with a subtle low-iron treatment for clarity—eliminate the visual clutter of balusters and let sightlines run unbroken from the entry to the second floor. In open-plan homes, the effect is a staircase that seems to dissolve into the architecture.
What It Costs, and Why Buyers Pay It
A well-built conventional staircase in a production home might run a few thousand dollars. The staircases commanding attention in the luxury tier are a different category altogether. Depending on materials, geometry, and engineering complexity, a custom sculptural stair routinely starts in the low five figures and can exceed $150,000 for a curved, glass-railed showpiece with integrated lighting.
Yet architects argue the spend is rational. The staircase occupies the most trafficked vertical axis of the home—positioned, in many plans, directly in view of the front door. It is the one element a visitor experiences while in motion, which gives it outsized emotional weight. Appraisers and listing agents have noticed: in markets with ample inventory, a memorable entry sequence can be the difference between a showing that lingers and one that doesn't.
Affluent buyers, builders report, increasingly evaluate a home within its first moments at the threshold. The first five steps have become a referendum on the quality of everything that follows.
The American Context
Part of the resurgence reflects broader shifts in domestic architecture. Ceiling heights in new luxury construction have climbed, with two-story foyers and double-height living volumes creating the kind of space a straight, enclosed stair would waste. Open-concept living, whatever its critics say, demands vertical elements that organize a room without walls—and a sculptural stair does exactly that.
Regional flavor matters, too. In coastal enclaves from the Hamptons to Malibu, the preference runs toward lightness: pale oak treads, minimal steel, glass that keeps the ocean in view. In Texas and the Mountain West, where stone and timber dominate, staircases lean warmer and more monumental—thick treads of reclaimed oak on blackened steel, built to hold their own against a wall of windows.
A Word of Caution
The statement staircase is not without its skeptics. Some designers caution against form outrunning function: treads narrower than code for the sake of aesthetics, risers too open for households with young children, glass that demands constant cleaning. The best practitioners insist that beauty and buildability are not rivals. A stair that creaks, wobbles, or intimidates its own residents is a failure regardless of how it photographs.
For buyers touring a home with a sculptural stair, the advice from those who build them is simple: ask who engineered it, and walk it slowly. The good ones feel as considered as they look.
The staircase, in the end, is the most honest element in a house. It cannot be styled or staged. It either rises with intention or it doesn't. America's luxury homes, it seems, have decided how they intend to rise.