The New Currency of Luxury Is Storage: Inside America's Pantry House Movement
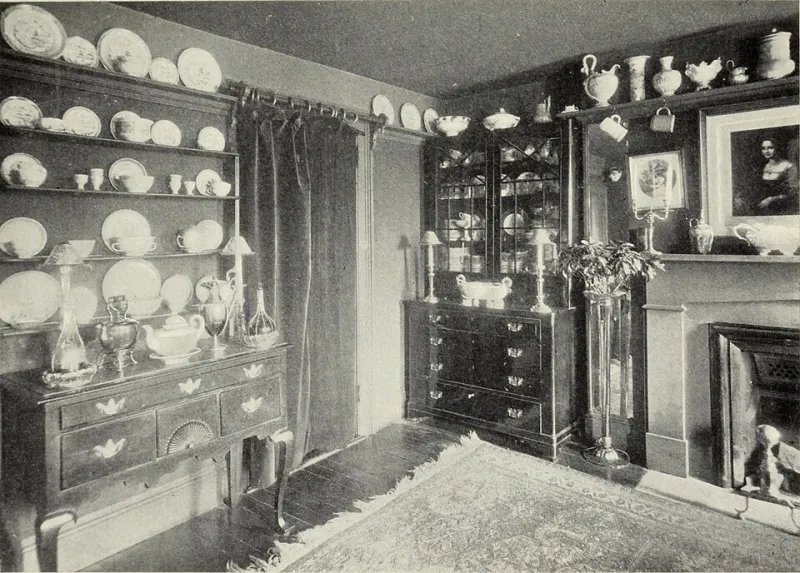
Photo: French, Lillie Hamilton, 1854-1939, No restrictions, via Wikimedia Commons
The Aesthetic of Absence
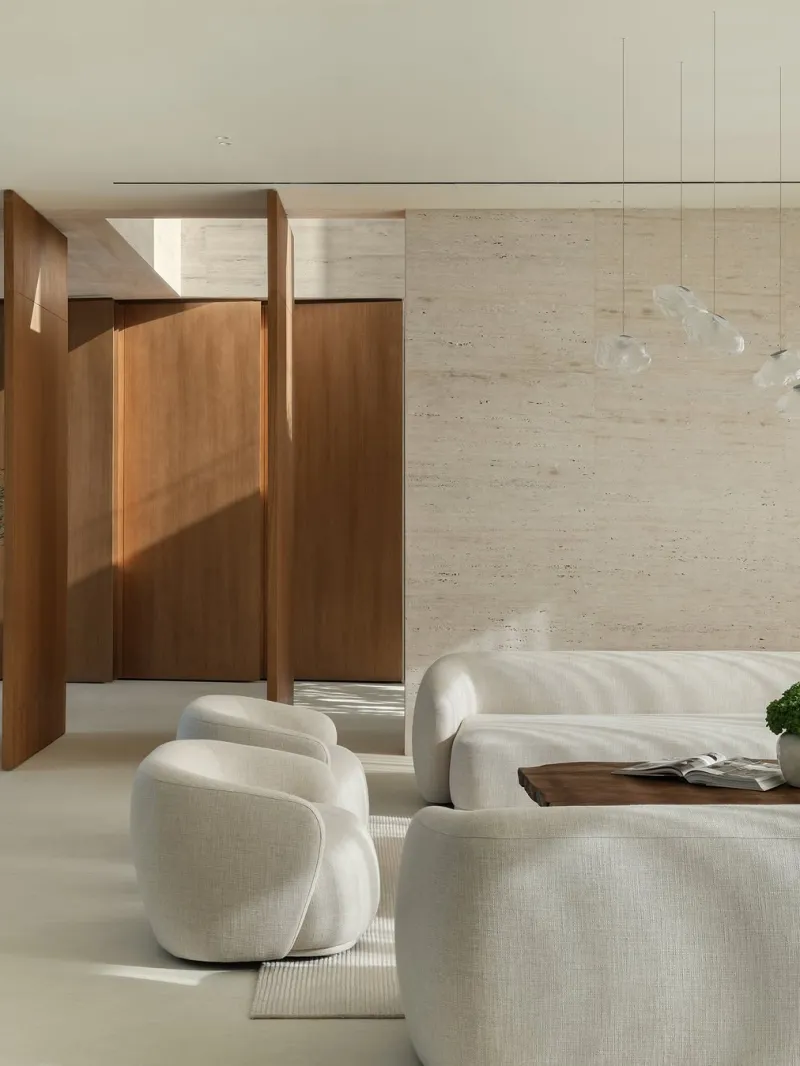
Walk through a top-tier listing in Greenwich, Connecticut, and you may notice something peculiar: nothing. The kitchen counters are bare. The toaster is nowhere to be found. Not a single cereal box, charging cable, or mail pile disturbs the sightline. This is not minimalism for its own sake — it is the outward expression of an interior world the buyer is expected to imagine just beyond the walls.
Real estate professionals have a name for it now. The pantry house is less a floor plan than a philosophy: that the truest marker of a serious property is not how much it shows, but how much it conceals.
From Servants' Corridors to Status Symbols
The butler's pantry is hardly a new invention. Gilded Age mansions along the Eastern Seaboard were engineered around service corridors precisely so that the labor of entertaining would never disturb the genteel rooms where it was enjoyed. For decades, the open-plan revolution seemed to have killed that idea for good — the kitchen became the living room, and everything was on display.
The pendulum has swung back with force. Post-pandemic, affluent buyers spent years living and working inside their homes, and many concluded that the constant visibility of domestic life was not convenience but clutter. The result is a design brief that reads almost like a reaction against the last twenty years: dedicated back kitchens for the mess of actual cooking, appliance garages with pocket doors, walk-in pantries the size of a child's bedroom, and hidden closets that swallow luggage, linens, and everything in between.
Three Markets, Three Expressions
The pantry house takes a different shape depending on where you find it.
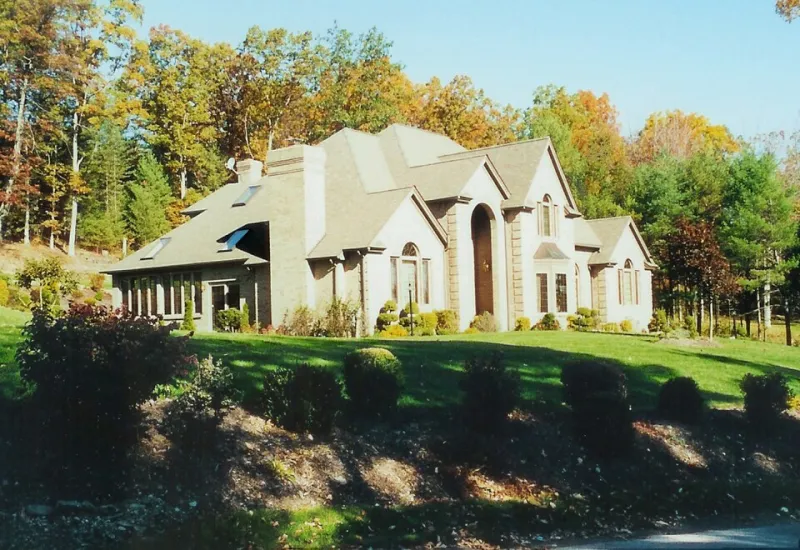
Greenwich, Connecticut — In the stately Colonials and new-build shingle styles that dominate the town's back roads, the trend manifests as the catering kitchen: a full secondary kitchen behind the showpiece one, complete with a second dishwasher and commercial-grade refrigeration. Brokers report that buyers expect it in anything above eight figures. The front kitchen, finished in imported stone and fitted with a statement range, may never be used for cooking at all.
Palm Beach, Florida — Here the obsession is climate-controlled storage. Wine rooms have become table stakes; the newer demand is for wrapped, sealed closets — humidity-managed dressing rooms protecting couture from the coastal air — and butler's pantries with wet bars positioned between dining and loggia, so that service flows invisibly during the social season.
Austin, Texas — The Texas expression is scaled to the modern hill-country compound. Architects describe clients requesting "utility spines": long service zones running behind the main living volumes, consolidating pantry, laundry, mudroom, and equipment storage so that the public-facing rooms stay photographically clean. In a market where glass walls and hill-country views are the norm, the interior must be equally disciplined.
Why Square Footage Lost Its Crown
The shift reflects a broader change in how luxury is calculated. A larger house is, by itself, no longer impressive — anyone can add square footage. What signals discernment is resolved square footage: rooms with a single purpose, storage so thorough that nothing needs to live in plain sight, and circulation that lets household operations proceed without crossing the frame.
Builders have noticed. National production builders now offer pantry packages that would have been considered extravagant custom requests a decade ago, and architectural firms report that storage programming is discussed in the very first client meetings, often before finishes or even façades.
There is also a quieter psychological dimension. An appliance-free kitchen photographs like a gallery; a hidden closet promises a mind unburdened by clutter. The pantry house sells composure — the sense that behind its calm surfaces, an elaborate apparatus is quietly at work.
What Buyers Should Look For
For those evaluating properties in this new landscape, the checklist has changed. Count the sinks: a serious pantry house has at least three, and one of them is not for show. Ask about the second kitchen's ventilation — a back kitchen without a proper exhaust is a staging prop, not a working space. Inspect closet depth; genuine concealed storage runs four feet or more. And pay attention to the path from garage to kitchen, the unglamorous route where groceries, deliveries, and daily life actually travel. In the best houses, that path is as considered as the foyer.
The grand staircases and infinity pools are not going anywhere. But in America's most competitive markets, the question an elite buyer now asks first is not how big is it — it is where does everything go. The answer, increasingly, is behind a door you were never meant to notice.