The Suite Ascendancy: Why the Primary Bedroom Now Outshines the Kitchen
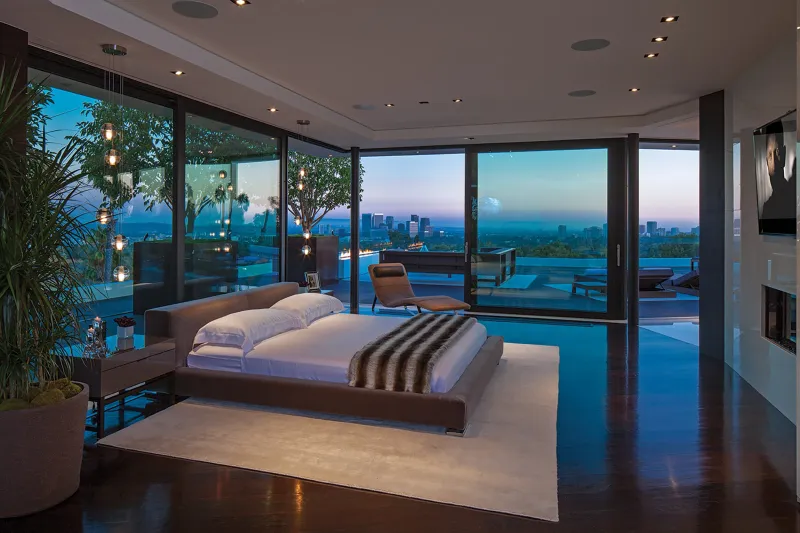
Photo: luxury primary bedroom suite private terrace spa bathroom modern mansion interior, via images.squarespace-cdn.com
For most of the past two decades, the script for an American luxury home was written in the kitchen. It was where remodels began, where budgets went to die, where marble waterfalls and six-burner ranges signaled seriousness to any prospective buyer. The primary bedroom, by comparison, was an afterthought—four walls, a good window, and a bathroom with a tub that nobody used.
That script has been rewritten, and the revision is dramatic. Walk the upper tier of today's market—from Austin's hillsides to the new construction corridors of Naples and Scottsdale—and you will find the design energy, and increasingly the dollars, flowing upstairs. The primary suite has become the private penthouse of the American home, and it is no longer asking politely for attention.
The Argument for the Upstairs Coup
The case for the kitchen was always social: it is where families gather and guests congregate. But gather where, exactly, once the dinner party ends? The honest answer, for most affluent households, is nowhere in particular—and that void is precisely what the modern primary suite fills.
Today's buyers are not purchasing a bedroom. They are purchasing a self-contained residence within a residence: a sleeping room, certainly, but also a lounge, a spa, a dressing wing, an office nook, and often an outdoor room with a view that the public floors never get to enjoy. The pandemic accelerated this calculus by collapsing the boundary between private refuge and daily life, but the trend predates it and has outlasted it.
There is also a practical logic at work. Kitchen design has converged—everyone with means has the same stone, the same fixtures, the same open plan. The primary suite, by contrast, remains a space for genuine self-expression precisely because guests rarely see it. It is the last room in the house designed purely for the owners' pleasure.
Anatomy of the 2025 Penthouse Suite
What separates the current generation of primary suites from the oversized bedrooms of the 2000s is intentionality. Several elements now function as baseline expectations rather than luxuries.
The spa bath, fully realized. The jetted tub of yesteryear has been retired to the donation pile. In its place: wet rooms that combine a deep soaking tub and open shower behind a single glass wall, steam showers with digital controls, heated stone floors, and daylight borrowed through clerestory windows or interior glass partitions. The dual vanity persists, but it has evolved—two full stations with separate mirrors, lighting scenes, and storage, because the point was never the sink count. It was the absence of negotiation at 7 a.m.
The private terrace. Perhaps no single feature has climbed the buyer wishlist faster. An upper-floor balcony off the primary suite—ideally with a fire feature, a plunge pool, or at minimum a morning-coffee vantage—transforms the suite from a room into a destination. In hillside markets like Los Angeles and the Colorado resorts, this outdoor room often justifies the entire second-floor premium on its own.
The dressing wing. Walk-in closets have matured into true dressing rooms: island-lit, windowed where possible, with dedicated zones for her and him that occasionally rival retail boutiques in both finish and square footage.
The retreat zone. A seating area, a fireplace, sometimes a private coffee station or a small study alcove. The message is that one need not leave the suite to decompress—and many owners, evidently, do not.
What This Means for Buyers and Sellers
For sellers, the implication is blunt: a dated primary suite now costs more at closing than a dated kitchen, because it is the room a serious buyer mentally moves into first. For those renovating, the guidance is to think vertically and holistically—borrow space from an adjacent bedroom if the footprint allows, and treat the bath, closet, and sleeping area as a single composition rather than three sequential remodels.
For builders and architects, the suite's ascendancy is reshaping floor plans themselves. Stacked layouts that give the primary suite the best orientation, wings that separate it from secondary bedrooms, and structural provisions for future terraces are becoming standard practice in speculative luxury work.
The kitchen, to be clear, is not dethroned. It remains the social heart and the hardest-working room in the house. But hearts can be shared. What the last few years have proven is that the room America's most discerning buyers dream about—the one they photograph in their minds before they ever make an offer—sits at the top of the stairs, behind a door the guests will never open.