Crossing the Void: Why America's Wealthiest Buyers Now Pay Seven Figures for a Walkway
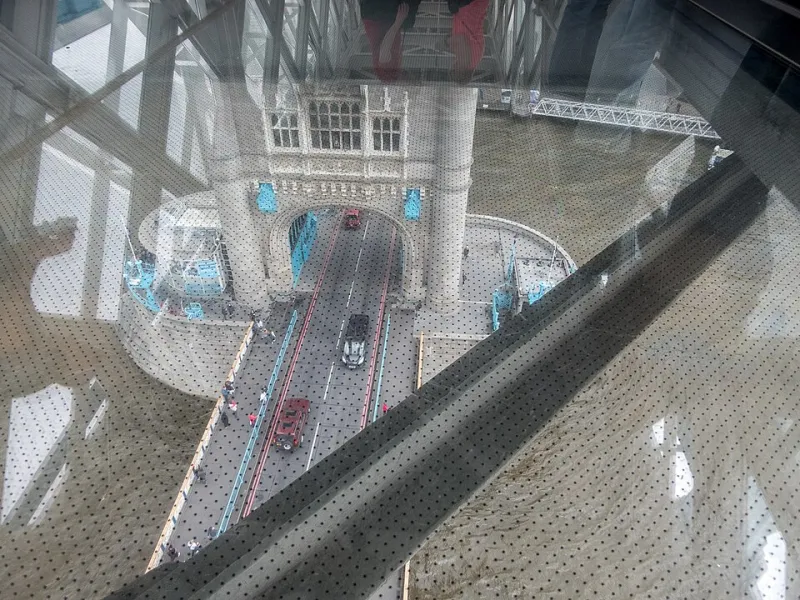
Photo: Christine Matthews , CC BY-SA 2.0, via Wikimedia Commons
There is a moment, repeated in nearly every recent listing for a trophy home in Aspen, Paradise Valley, or the hills above Los Angeles, when the camera stops moving. The drone hovers. Below, a double-height great room falls away toward a sunken lounge or a reflecting pool. Ahead, a slender walkway — glass underfoot, steel at the edges, nothing but air on either side — stretches across the void. The bridge shot has become the establishing image of the modern American estate.
It would be easy to dismiss this as spectacle, another flourish in the arms race of one-upmanship that defines high-end residential design. But architects and the brokers who sell their work tell a more interesting story: the interior bridge represents a genuine shift in how affluent buyers want to inhabit their homes. The wealthy, it turns out, no longer want merely to live in their architecture. They want to traverse it.
Circulation as the New Showpiece
For most of American residential history, the spaces that connected rooms were treated as leftovers — hallways to be minimized, staircases to be hidden. The great rooms got the budget; the passages got whatever remained.
That hierarchy has inverted. In the current generation of estates designed by firms such as Olson Kundig, SAOTA's American collaborators, and the Los Angeles studio Marmol Radziner, the connecting elements — bridges, catwalks, suspended stair landings — command the most ambitious engineering and, frequently, the most expensive square footage in the house. A structural glass floor can run well over $1,000 per square foot once lamination, point-supported fixings, and the steel armature beneath it are accounted for. Buyers are approving these numbers without hesitation.
The reason is experiential. A bridge across a double-height volume delivers something no finished room can: the sensation of floating through one's own home, suspended above the daily life of the household. It is architecture experienced in motion, and it photographs — and performs at a cocktail gathering — like little else.
The Theater of the Threshold
There is also a social dimension that designers rarely say aloud but brokers confirm readily. The bridge is a stage. Crossing it places the homeowner, however briefly, at the visual center of the house's largest volume — lit from the clerestories above, framed by the glass below, visible to guests in the great room beneath.
This is, in a sense, the return of the processional route that defined the grand homes of earlier eras. The Gilded Age mansion had its staircase, descended for maximum effect at the dinner party's opening. The contemporary bridge serves the same function, modernized: instead of descending into the room, one crosses above it. The arrival is horizontal now, but the drama is unchanged.
Some designers push the theater further. In several recent Aspen and Telluride projects, bridges terminate at a primary suite entered through a glass vestibule — a threshold so deliberate that guests understand, without being told, that the crossing marks a boundary between the house's public and private worlds.
Engineering the Illusion of Weightlessness
The bridge's romance depends on concealing its own logic. A glass-floored walkway spanning twenty feet must carry substantial live loads, satisfy code requirements for deflection and slip resistance, and do all of it while appearing to be nearly nothing.
The solutions are largely invisible. Laminated assemblies of three or more glass plies, often with a translucent interlayer, provide the structural depth. Steel channels hidden in the floor edges carry the span back to walls that, in reality, do most of the work. Frosted bands or ceramic frit at the perimeter calm the vertigo response for guests who lack the owner's enthusiasm for looking straight down.
This hidden complexity is precisely why the feature remains rare enough to confer distinction. Anyone with sufficient budget can install a wine wall. A bridge requires a structural engineer comfortable with glass, a glazing fabricator willing to guarantee tolerances measured in millimeters, and a builder capable of sequencing it all in a volume that may still be receiving its steel. Few markets can deliver that team. The scarcity is the point.
A Question the Market Is Now Asking
Not everyone is convinced. A vocal contingent of interior architects argues that the bridge is this cycle's double-height foyer — the feature that dates a house the moment tastes move on. Others note the practical frictions: cleaning glass floors, the acoustic bleed of an open mezzanine, the challenge of furnishing a great room that now serves, in part, as a viewing pit.
But the deeper signal is hard to ignore. The bridge's rise tracks with a broader change in what luxury buyers believe a house is for. The previous generation maximized square footage; the current one maximizes moments. A suspended crossing compresses drama, engineering, and self-regard into twenty feet of glass — the most efficient status statement in residential architecture.
The view from the bridge, in other words, is not really of the room below. It is of the house itself, experienced the way its owner most wants to experience everything now: from above, in motion, and unmistakably on display.