Invisible Hands: The Architecture of Service Behind America's Grandest Foyers
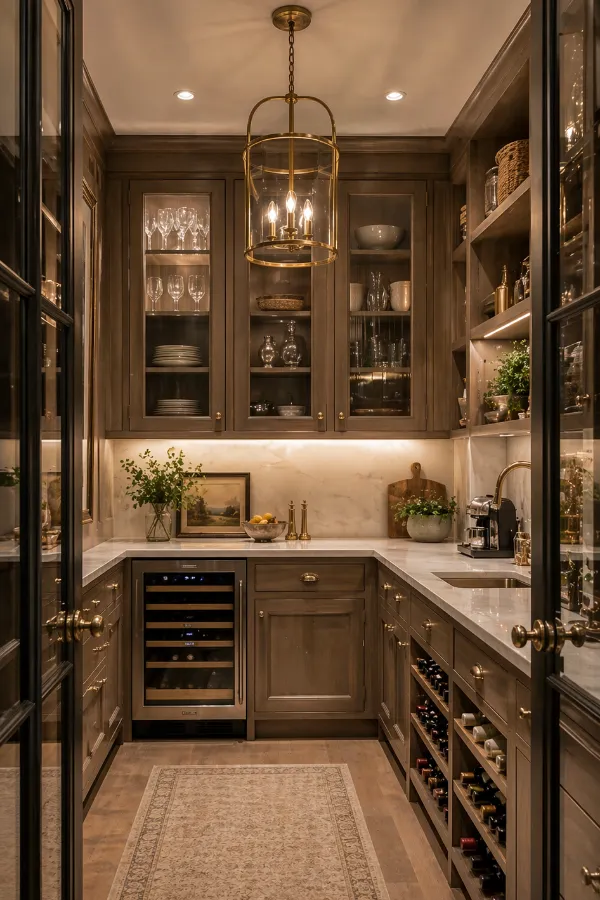
Photo: luxury mansion butler pantry service corridor interior, via madeinthepantry.com
The foyer announces itself before the visitor crosses the threshold: double-height volumes, a floating stair, sightlines that terminate in a garden or a mountainside. What the foyer never announces is the corridor running parallel behind the pantry wall, the dumbwaiter descending to a basement kitchen, the elevator that opens onto a bedroom wing without ever touching the public floor.
This is the shadow plan — the architecture of service — and in today's new construction at the top of the American market, it is often more rigorously engineered than the rooms the family will ever see.
A Floor Plan in Two Registers
Residential architects who work on homes above ten million dollars describe their drawings in two layers: the family plan and the staff plan. The first is about views, proportion, and arrival. The second is about distance, timing, and discretion — how a tray of cocktails travels from a catering kitchen to a poolside terrace without crossing the living room, how housekeeping reaches every suite from a back stair, how deliveries move from motor court to pantry without a box ever appearing in a hallway.
The vocabulary of this second plan has grown remarkably specific. Service corridors, once a feature of Gilded Age mansions and their European antecedents, have returned as climate-controlled passages finished to commercial standards. Secondary kitchens — often called catering kitchens or prep kitchens — sit steps from the primary one, equipped with their own dishwashers, ranges, and exhaust systems so that a dinner party's mess never surfaces. Dedicated service elevators, sized for carts and linens rather than guests, thread through the house at locations the family will never notice.
The Historical Echo
None of this is new; it is a revival with better materials. The servant's stair of the 1890s townhouse and the butler's pantry of the 1920s country house performed precisely the same function, and their disappearance over the twentieth century tracked the decline of live-in household staff. What has changed is the economics. As household employment has grown again among affluent Americans — housekeepers, estate managers, private chefs, nannies — the homes being built for them have reabsorbed the lessons of an earlier era, but with modern expectations of comfort and code compliance.
The difference is intent. Where the old service wing was often an afterthought tucked behind the kitchen, the contemporary version is designed from the outset, sometimes by consultants who specialize in household operations. Estate managers are increasingly brought into the design process before the schematics are finalized — a practice borrowed from yacht building, where crew circulation has always been a matter of safety as much as etiquette.
What Buyers Should Look For
For purchasers evaluating new construction in this tier, the service plan is a genuine due-diligence item, and its quality varies enormously.
Circulation logic. Trace the path a housekeeper would walk to reset the primary suite. If it requires crossing the great room or riding the family elevator, the plan was drawn for the photograph, not for the operation.
Acoustic separation. The best service corridors are insulated not only from the formal rooms but from the bedrooms. A laundry chute or service elevator that transmits motor noise through a nightstand wall is a costly retrofit.
Back-of-house capacity. Catering kitchens need ventilation, floor drains, and delivery access. A room labeled a prep kitchen without these is a pantry with better marketing.
Staff accommodations. In markets from Aspen to Palm Beach, live-in staff are the norm, and the quality of their quarters — often placed over the garage or at the basement level — signals how seriously the builder took the operational brief.
The Quiet Status Symbol
There is an irony worth naming: the most expensive square footage in these homes is frequently the least visible. A well-planned service spine can add eight to twelve percent to a floor plate, and none of it photographs for a listing. Yet brokers in luxury markets report that operational sophistication is increasingly a selling point in itself — a signal, legible to the informed buyer, that the house was conceived by people who understand how such residences actually run.
Architecture has always been honest about its priorities, even when those priorities go unspoken. The grand stair tells the world how a family wishes to be seen. The hidden corridor tells us how the household actually lives. Reading both plans — the announced one and the quiet one — is fast becoming the true mark of fluency in the American luxury home.