The Processional Corridor: How the Gallery Hall Became Luxury's Quietest Status Room

Photo: Roger W Haworth, CC BY-SA 2.0, via Wikimedia Commons
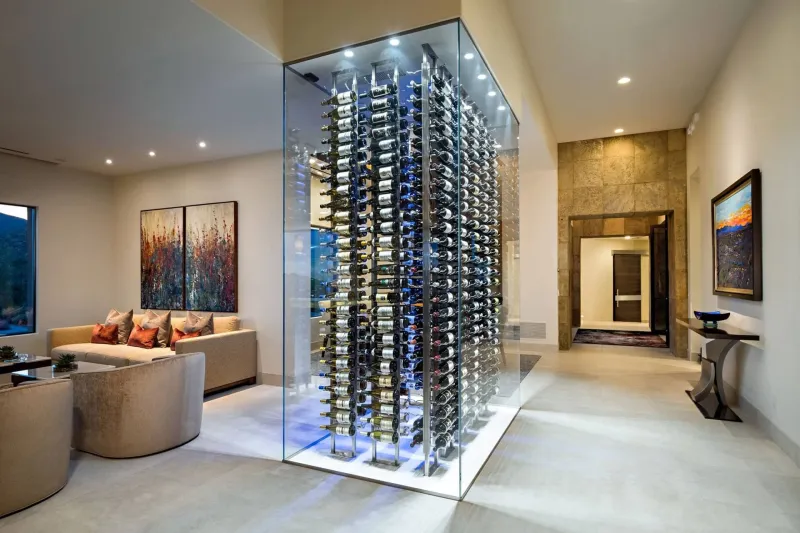
The hallway has long been the most underrated room in the American house, partly because it is not quite a room at all. It is a passage, a threshold, a place of transit. In 2026, however, the finest residences are treating the gallery hall as a destination in its own right. The corridor that once existed to connect the foyer to the living room now carries museum-grade lighting, custom millwork, widened sightlines, and acoustics tuned for contemplation. It has become luxury's quietest status room—less photogenic than a kitchen, less discussed than a primary suite, and often more revealing of how a house was conceived.
The End of the Leftover Hallway
The change begins with proportion. A gallery hall needs enough width to allow two people to pass without turning sideways and enough length to establish a rhythm. It needs openings that frame rather than interrupt. It needs a ceiling height that gives the eye somewhere to rest. In older New York prewar apartments, these conditions were often built in; in newer California and Florida houses, they must be designed against the pressure to maximize square footage.
The result is a quiet reallocation of space. A few feet taken from a secondary bedroom or a redundant corridor can transform a passage into a processional room. Architects are widening doorways, aligning them on axis, and using cased openings rather than doors to create a sequence of framed views. The hallway stops being the space left over after the rooms are arranged. It becomes the space that arranges them.
A Museum Standard, Domesticated
Museum-grade lighting is the most visible sign of the gallery hall's ascent, but the best examples are restrained. Art is lit with careful beam angles and low glare, often with UV filtering and dimming controls that respond to daylight. The goal is not to turn the home into a gallery. It is to let a painting or photograph read clearly without making the wall feel like a display case.
Custom millwork does the quieter work. Recessed niches, integrated benches, concealed storage, and continuous art rails allow the hall to remain calm. In the best rooms, the millwork is not an accent; it is the architecture. It gives the eye a horizontal line, absorbs the awkward depth of a wall, and provides a place for the everyday objects that otherwise clutter a passage. The gallery hall succeeds when it feels inevitable rather than furnished.
Sightlines, Acoustics, and the Pace of a House
A gallery hall is also an acoustic instrument. Hard floors, plaster walls, and glass can turn a corridor into a echo chamber. Designers now use acoustic plaster, fabric-wrapped panels, thick runners, and solid-core doors to soften the sequence. The result is a walk that feels calm rather than clinical. Footsteps are muted. Conversation does not travel. The house seems to slow down.
Sightlines matter just as much. A well-planned hall reveals a fragment of the garden at one end, a slice of a stair at the other, and a glimpse of a room through a doorway in between. These are not grand gestures. They are small promises that keep the walk interesting. In a large house, the gallery hall prevents the plan from feeling like a series of disconnected stages. It gives the residence a continuous narrative.
Why the Walk Signals Taste
Luxury buyers are often advised to judge a house by its kitchen, its primary bath, or its outdoor room. The gallery hall offers a different kind of evidence. It shows whether the architect thought about sequence, whether the designer understood restraint, and whether the builder could execute a straight line. A hallway is unforgiving. Crooked walls, uneven reveals, and misaligned lighting are impossible to hide.
That is why the gallery hall now signals taste so clearly. It is not a room that can be rescued by a dramatic chandelier or a statement rug. It depends on proportion, light, and finish. It rewards the homeowner who values the walk as much as the arrival. In a market where so much of the luxury house is designed for display, the gallery hall is designed for use—and that is precisely what makes it persuasive.
The Discipline of the In-Between
The gallery hall is a reminder that architecture is not only a collection of rooms. It is also the space between them. In 2026, the most sophisticated American houses are treating that space with the same seriousness once reserved for the great room. The corridor has become a gallery, the gallery has become a processional, and the processional has become a quiet declaration of taste. The lesson is simple: a house is judged not only by where it takes you, but by how it makes you walk.