Seven Houses That Turn Away From the Street—and Put the Courtyard First
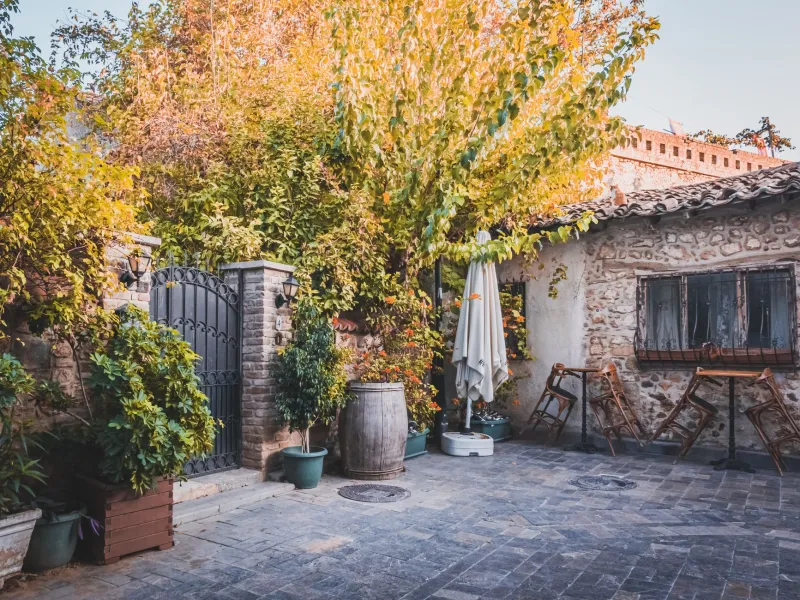
American luxury real estate has long been organized around the approach: the long driveway, the gated entry, the front door composed for the automobile. But a quieter counterargument is gaining ground. In several regional house types, the street side is deliberately reserved and the courtyard becomes the true front door. The house faces inward. The visitor is received not by a facade but by a sheltered outdoor room.
For buyers, this is more than a stylistic preference. An inward-facing plan can deliver privacy from neighbors, temper harsh climates, create a secure place for children and pets, and make entertaining feel more contained. It also changes the emotional register of arrival. Instead of performing for the street, the house performs for the people inside it. The following seven profiles—drawn from American regional traditions and their contemporary interpretations—show how the courtyard turn is reshaping the way affluent buyers think about curb appeal.
1. The Desert Courtyard in Scottsdale, Arizona
In the Sonoran Desert, the courtyard is a climate device as much as a social one. A walled entry court shades the front door, holds a small pool or fountain, and creates a cool microclimate before the house proper begins. Contemporary Scottsdale residences often use board-formed concrete, rusted steel, and desert planting to make the court feel like an extension of the landscape rather than a suburban yard. Buyers are drawn to the privacy and the way the court filters dust and glare. The street elevation can be austere; the inner court is lush, shaded, and deeply social.
2. The Charleston Single House in South Carolina
The Charleston single house is one of the most enduring courtyard plans in America. Its narrow street frontage and side piazza turn the house toward a private garden and outdoor living room. The front door opens to the piazza rather than directly into the interior, creating a layered arrival that is both hospitable and guarded. In the luxury market, renovated single houses and their new interpretations appeal to buyers who want historic character without sacrificing outdoor entertaining space. The courtyard is not a backyard afterthought; it is the organizing room.
3. The Napa Valley Inner Court in California
In California wine country, the courtyard mediates between house and vineyard. A typical luxury property may place the main living spaces around a gravel or stone court with an olive tree, a fire feature, and a covered outdoor dining room. The street facade is often modest, sometimes almost blank, while the inner court opens to views and afternoon light. Buyers in this market value the way the court extends the entertaining season and provides a sheltered place for large gatherings. It also keeps the house from feeling exposed on a rural road.
4. The Santa Fe Placita in New Mexico
The placita—a small, walled courtyard—is central to the Santa Fe house. Thick adobe walls, portals, and a corner fireplace make the court feel like an outdoor room. The street side is defensive; the interior side is open and welcoming. Contemporary luxury buyers are drawn to the placita for its privacy and its strong sense of place. It allows a house to sit close to the street without giving away its life. In a market where authenticity is a selling point, the courtyard is also a way to demonstrate regional architectural literacy.
5. The Palm Beach Loggia Court in Florida
In Palm Beach and nearby coastal communities, the courtyard often takes the form of a loggia or walled garden that separates the house from the road. The arrangement provides shade, privacy, and a graceful transition from car to front door. Luxury buyers in this market expect outdoor spaces to function as rooms, and the courtyard delivers a controlled environment for lunch, cocktails, and evening air. The street elevation may be elegant but restrained; the court is where the house relaxes.
6. The Pacific Northwest Glass Court in Washington
In the Pacific Northwest, the courtyard answers a different problem: rain. A sheltered inner court with a glass roof or deep overhangs can extend outdoor living through wet months. Contemporary Seattle-area houses sometimes organize around a planted court that brings light into the center of the plan while blocking views from neighbors. The effect is a house that feels both open and private. Buyers attracted to modern architecture often prize this arrangement because it allows large windows without exposing the interior to the street.
7. The Hudson Valley Farmhouse Court in New York
In the Hudson Valley, the courtyard turn often appears as a cluster of buildings around a gravel or grass court—a main house, a barn, and a guest wing arranged to create a protected center. The street approach is secondary; the court is where cars arrive, dogs run, and friends gather. For buyers leaving New York City, this arrangement offers a rural version of privacy without isolation. It also allows the property to expand over time without losing its coherence.
Why Buyers Are Following
The common thread is control. A courtyard plan controls views, noise, climate, and access. It allows a house to be open on the inside and closed to the world outside. For affluent buyers, that combination is increasingly valuable. The street facade still matters—it signals taste and protects privacy—but it is no longer the whole story. The courtyard has become the room that explains the house.