Built to Withstand: Wildfire Resilience as the New Measure of a Luxury Estate
Photo: Internet Archive Book Images, No restrictions, via Wikimedia Commons
For affluent buyers in fire-prone American markets, the first question in 2026 is increasingly not about wine storage or spa baths. It is about how the house survives. In Pacific Palisades, Malibu, Sonoma, Boulder, and the Texas Hill Country, wildfire resilience has become a precondition of luxury rather than an afterthought. Buyers want ember-resistant vents, noncombustible cladding, defensible landscapes, and independent water systems. They want to know that the house has a plan when the power fails and the road closes. The result is a new kind of credential—one that is architectural, financial, and emotional at once.
From Insurance Line to Design Credential
Wildfire resilience was once treated as a box to be checked for insurance. In the aftermath of catastrophic fires, including the 2018 Camp Fire in California, the calculus changed. Insurers began to ask harder questions. Municipalities tightened code. Buyers began to read the wildfire risk score before they read the listing description. By 2026, resilience has become part of the luxury proposition itself. A house that can be defended is more valuable than a house that merely looks impressive.
The best examples do not announce themselves as bunkers. They are composed, generous, and open. They use fire-resistant materials with the same care that earlier generations used stone and timber. They integrate water storage and emergency power without turning the utility room into an industrial shed. Resilience, at this level, is not a visible badge. It is a form of architectural intelligence.
The Anatomy of a Resilient Estate
The first line of defense is the envelope. Ember-resistant vents prevent burning debris from entering the attic or crawl space. Class A roof assemblies resist fire penetration. Noncombustible cladding—fiber cement, metal, stone, or stucco—reduces the chance that a wall becomes fuel. Tempered glass in windows and doors can withstand significant heat. Decks are detailed with noncombustible framing or fire-resistant decking, and the underside is enclosed to deny embers a place to gather.
The second line is the landscape. Defensible space is not a bare perimeter. It is a designed transition. The first five feet around the house are kept free of combustible mulch, woodpiles, and dense planting. Further out, trees are thinned, limbs are raised, and irrigated zones are maintained. The goal is to slow a fire and give firefighters a chance, not to create a moonscape. In the finest estates, the defensible landscape is indistinguishable from a well-composed garden.
Water, Power, and the Independent Estate
In markets where municipal water pressure can fail during a fire, independent water systems have become a mark of seriousness. A dedicated fire cistern, a hydrant, and a pump can give a property its own reserve. Some estates add backup generators, buried power lines, and air filtration systems that allow the house to remain habitable when smoke settles over the region. These systems are expensive, but they are increasingly treated as core infrastructure rather than optional upgrades.
The financial logic is straightforward. Insurance premiums in high-risk zones have risen sharply, and some carriers have withdrawn entirely. A documented resilience strategy can influence coverage, reduce risk, and protect resale value. For buyers at the top of the market, the question is not whether resilience pays for itself in a single year. It is whether a house without it can be considered truly finished.
Defensible Beauty: Landscapes That Work
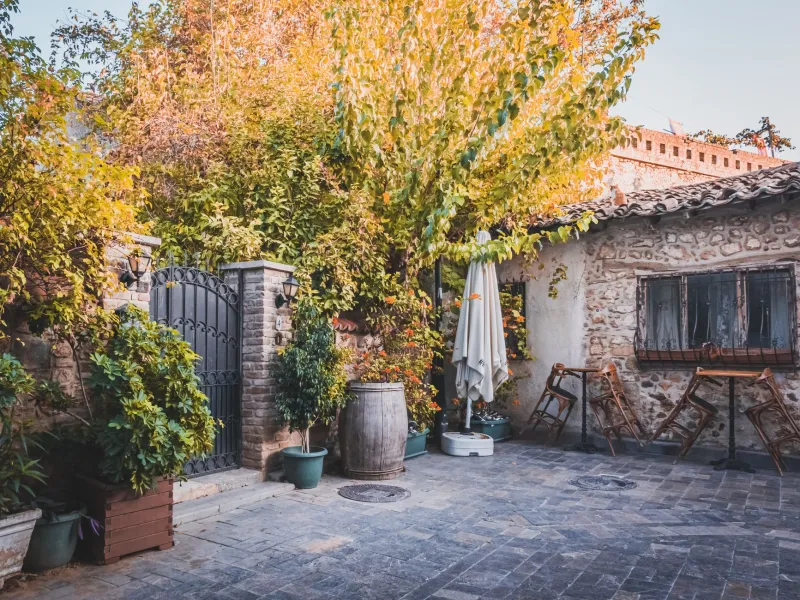
Resilient design has an aesthetic challenge: it must not look afraid. The best properties solve this by treating fire resistance as a material and planting discipline rather than a fortification. Gravel courts, stone terraces, low-fuel ground covers, and deciduous trees close to the house can create beauty and safety at once. Irrigation zones can be zoned for emergency use. Outdoor lighting can be designed for evacuation as well as ambiance.
Architects are also rethinking the house's relationship to its site. A building that turns its back on a prevailing wind, or that uses a courtyard as a buffer, may perform better than one that opens directly to a flammable hillside. These moves are not new to architecture. They are simply being rediscovered under a new urgency. The result is a house that reads as thoughtful rather than defensive.
What Buyers Should Ask
Buyers evaluating a luxury property in a fire-prone market should ask for documentation, not assurances. They should request the roof assembly specification, the vent details, the cladding system, and the landscape maintenance plan. They should ask where the water reserve is stored, how it is pressurized, and whether it has been tested. They should ask about the garage, the attic, and the space under the deck. They should ask whether the house has a wildfire action plan and whether the local fire authority has reviewed it.
The answers matter more than the marketing language. A resilient estate is not defined by a single product. It is defined by the coherence of its systems. The best houses show that coherence in every detail, from the ember-resistant vent to the stone terrace to the hidden cistern. They are built to withstand, but they are also built to be lived in—and that is what makes them luxurious.